
Pole Barn Cost in Georgia: What the Materials Price Leaves Out
What a pole barn costs in Georgia, why two 30x40 buildings differ by $12,000 in materials alone, and the three bills behind a finished build.

By Jason Howard · Owner & Lead Remodeler
A pole barn is the cheapest square footage most people can add to a property. That is exactly why the pricing confuses everybody.
Published pole barn cost figures range from $15 a square foot to $40, and the pages quoting them are not pricing the same thing. A calculator asks for a width and a length and nothing else, then hands back a number with no county, no concrete and no crew anywhere in it. Three different people run into that same problem. Somebody working out whether a barn fits the budget at all. Somebody holding a real quote that looks high next to a price they saw online. And somebody with acreage who has been told a farm building skips the permit.
By the end you will know what a pole barn costs in Georgia, why two 30 by 40 buildings at one store differ by $12,000 in materials alone, the three separate bills behind every finished building, and which Georgia buildings really are exempt from the code.
I am Jason Howard. I run QWR Remodeling and Handyman Services out of Newnan, a family business since 2000, and pole barns go up on Coweta and Fayette County land all year.
Key takeaways
- The pole barn price you found online is almost always materials only. That is the lumber, steel and trusses delivered to the end of your driveway, with nobody there to stand them up.
- What you hang on the frame moves the price further than its size does. Two barns with the identical 30 by 40 footprint can differ by $12,000 on the same price sheet.
- Georgia’s farm building exemption is far narrower than almost anyone expects. A workshop, a garage or an equipment barn does not qualify for it.
What does a pole barn cost in Georgia?
The materials for a 30 by 40 pole barn run $9 to $19 per square foot, and a finished building is that bill plus two more nobody shows you.
- Suppliers call this a kit, which makes it sound like a boxed set you assemble. It is not. It is loose materials on a truck: posts, trusses, steel roof, siding, trim and fasteners, dropped on your property for somebody else to stand up.
- That price includes no site work. No clearing, no leveling, no gravel base and no concrete floor.
- It includes no crew and no permit. Both are quoted by somebody else entirely, which is why one number never covers the job.
Where those come from: I priced four post frame building packages for a 30 by 40 footprint on Menards on October 19, 2026, then divided by the 1,200 square feet each covers. Post frame is the trade name for what everyone around here calls a pole barn.
Here is why that matters more than it sounds. Pole barn prices quoted per square foot are useless on their own. When a page tells you pole barn cost runs $15 to $40 a square foot, it has bundled three different bills into one figure, and it has no idea which of them your builder is quoting. Ask any contractor the same question I would want asked of me. Is the concrete in this number, and is the labor in it?
Why two 30x40 buildings differ by $12,000 in materials
Size is the first thing people assume drives the price, and it matters less than what you hang on the frame.

Both buildings cover 1,200 square feet. One is an open sided barn with a steel roof, the other fully enclosed with walls, overhead doors and a walk door. Four things account for nearly all of the difference, and they are the four to settle before you ask for a number.
- Open or enclosed. An open equipment shed is a roof on posts. Walls, doors and the framing behind them are the single biggest increase on any price sheet.
- Eave height. The eave is the sidewall height where the roof meets it. Going from 10 feet to 14 feet so a motorhome clears the door lengthens every post and every sheet of siding.
- Door count and size. A 12 foot overhead door needs a beam over the opening, extra framing around it, and the door itself. Two cost more than twice one, because the wall between them carries more.
- Steel gauge and finish. Thinner steel on a shorter warranty costs less today and dents when a limb comes down on it. It is the line most worth paying up on in Georgia, where summer storms bring limbs down most years.
The three bills behind a finished pole barn
This is the part that explains every confusing quote you will get. A finished building is three separate purchases, and a materials supplier only ever quotes the first one. Here is what each covers and who prices it.
| What you are buying | What it covers | Who normally quotes it |
|---|---|---|
| The building package Posts, engineered trusses, purlins, girts, steel roof and siding, trim, fasteners | The structure itself, delivered to your property | A kit supplier or your builder |
| The ground Clearing, grading, cut and fill on a slope, gravel base, and a concrete slab if you want one | Making a flat, drained pad the building can stand on for 40 years | A grading contractor or your builder |
| The crew and the county Setting posts, framing, standing trusses, hanging steel, hanging doors, plus the permit and inspections | Turning a pile of material into a building that passes inspection | Your builder |
The photograph below shows a post frame building at the moment the first bill ends.
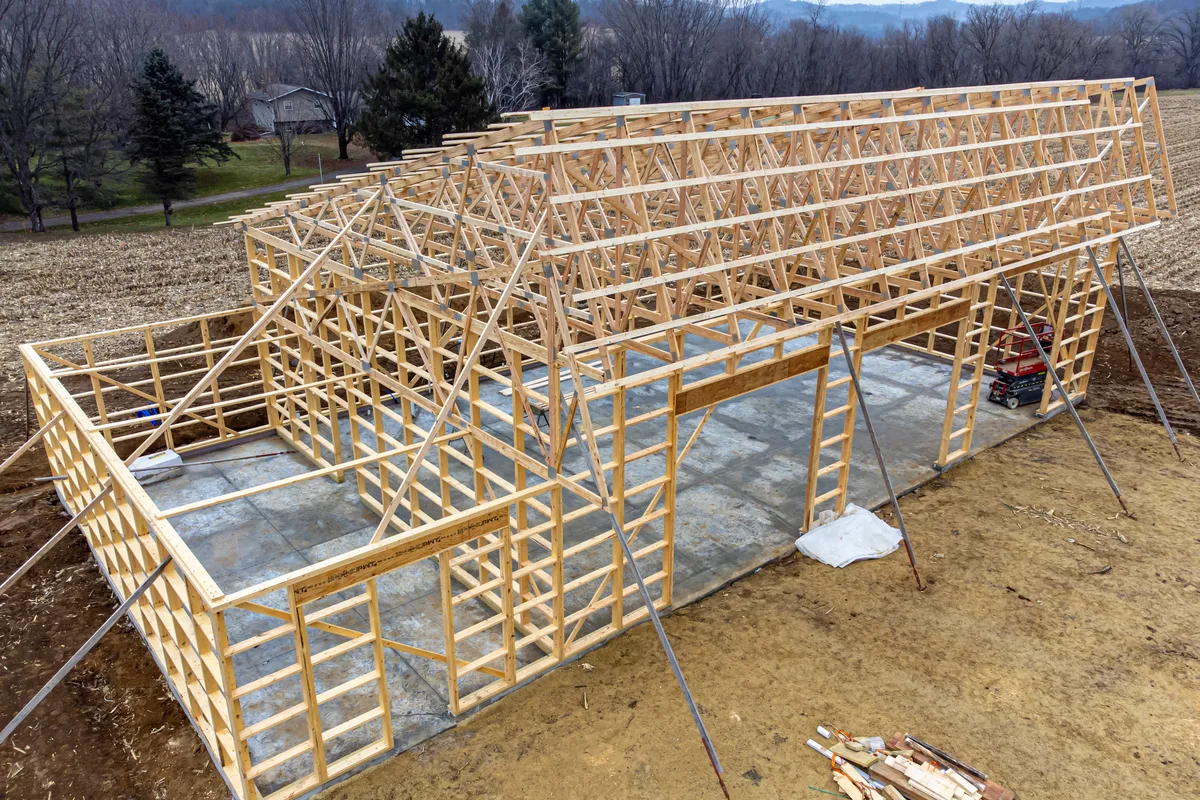
Photo: Wikideas1, via Wikimedia Commons (CC0)
Two of those bills depend on your site rather than on your building. A flat, dry, cleared site with a road a concrete truck can back down is the cheapest ground you will ever build on. A sloped red clay site that needs cut and fill, or a pad 400 feet from the nearest road a concrete mixer can reach, is where a budget doubles.
Pole barn vs metal building in Georgia
People use these as if they were the same thing, and the price difference between them is real.
A pole barn is post frame construction: wooden columns set in the ground or on brackets every 8 to 12 feet, with engineered wooden trusses spanning between them. A steel building is a rigid steel frame, bolted together and engineered as one unit.
For most Georgia property owners putting up a shop, a garage or an equipment barn, post frame is the cheaper of the two and the easier to insulate later, because the wall cavity is already there. A steel frame is worth the extra money on a long clear span with no posts down the middle, on a commercial building, or where you want the least maintenance for decades. Neither is better. The right one is usually obvious once you say out loud what will live inside the building.
Permits in Coweta County, and the farm exemption that is not yours
Here is what Georgia actually does with farm buildings, because somebody has almost certainly told you that one does not need a permit. That is the most expensive piece of bad advice in this whole subject.
Georgia law does exempt a narrow class of farm building from the state minimum standard codes, and the statute spells out exactly which. The building has to sit on a farm, be designed to federal Natural Resources Conservation Service standards, and be used for one of three purposes only: manure storage, animal mortality composting, or winter feeding. A workshop is not on that list. Neither is a garage, an equipment barn, a boat shed or anything with a residence in it.
So plan on a permit. Coweta County publishes its own pole barn guide for homeowners, and it tells you what to bring before you spend a dollar: a site plan with a footing detail, a floor plan with truss details, construction details, and the permit application. Two things in that guide are worth more than the checklist.
The first is a warning most people read too late. Your homeowners insurance policy may not pay for damage caused by work done without permits and inspections, so a barn built without one on a weekend is a barn your carrier can decline to cover.
The second is a clock. A permit is valid for work to begin within six months and expires if no work happens for longer than 180 days, so a fall permit on a project that drifts into spring needs checking before the crew shows up.
Coweta County’s building office is at 22 East Broad Street in Newnan, and the number is 770-254-2660. Call before you order materials, because zoning setbacks can force your footprint smaller than the one you just paid for.
What to ask before you sign anything
Coweta County puts its own advice for hiring a contractor in that same guide.
- Use licensed contractors only, and get at least three bids.
- Ask for three references, and ask to go see one of the projects standing.
- Have the contractor pull the permit in their own name. This is the one people skip. When you pull it yourself as an owner builder, you are the responsible party of record for the work, and the county says plainly that a contractor applying in their own name may protect you from that liability.
- Get all three bills itemized. A single lump number hides which of the three purchases is light, and the light one is almost always the ground.
What building one with us looks like
We build pole barns on property around Newnan, Peachtree City, Fayetteville, LaGrange and the rest of our 40 mile radius, and our estimate covers all three bills rather than the easy one. Here is the order we do it in.
- We walk your site first, because site work is the bill that surprises people most.
- We say plainly what the grading will take, and whether you want a slab or gravel for what you plan to park in there.
- We design the building to your sizes, including lean-tos, overhead and sliding doors, windows, insulation and an electrical package.
- We pull the permit in our name and build it turn-key, to county code and wind load ratings.
We are licensed and insured, we have been a family business here since 2000, and financing is available through Hearth if you would rather spread the cost out.
Get a real number on your barn
If you want a straight figure instead of a calculator’s guess, book a time and we will start with your site. All three bills come itemized, so you can see which part of the project your money is buying.
Cover photo and in-post construction photo by Wikideas1, CC0, via Wikimedia Commons.
Written by
Jason HowardJason Howard is the owner of QWR Remodeling & Handyman Service in Newnan, GA. He has spent over 20 years remodeling homes across Coweta and Fayette County and personally meets with homeowners to scope custom showers, bathroom remodels and full renovations.
